Riverlight Quay
Why is it significant?
Riverlight Quay in London is a waterfront development of six glass and steel pavilions designed by Rogers Stirk Harbour and Partners that step from 12 to 20 storeys to open three-quarters of the site as public land. Located in Nine Elms, the high-tech design features exposed structural steel, glass lift shafts, and vibrant balcony colors. Gillespies designed the surrounding public landscape, including a raised promenade offering views across the Thames toward Chelsea.
Key Facts
| Place | Riverlight Quay |
|---|---|
| Address | Riverlight Quay, Nine Elms Lane, London SW8 5AW |
| Geo Coordinates | 51.48248, -0.13633 |
| Audio Duration | ~2 min |
| Part of Walk | Vauxhall to Battersea: Riverside Modern Marvels |
| Generated | Generated |
What to look for?
- Rogers Stirk Harbour and Partners designed Riverlight Quay with six pavilions ranging from 12 to 20 storeys.
- The layout of Riverlight Quay opened up three-quarters of the development site as public land.
- Landscape design firm Gillespies created public water gardens and pebble seating for Riverlight Quay.
- Riverlight Quay replaces a nineteenth-century industrial hub in Nine Elms filled with docklands and rail yards.
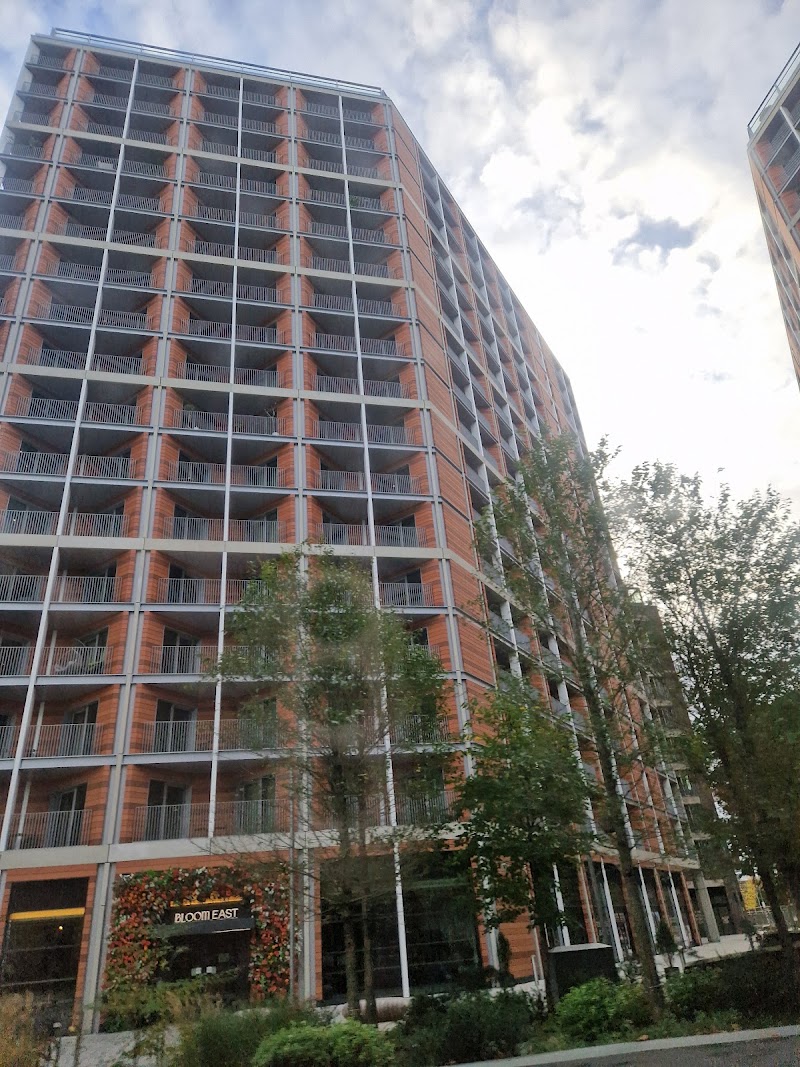
Photo: Google
How did the architects of Riverlight Quay preserve river views and public access in Nine Elms?
Look up at these six striking glass and steel pavilions rising along the riverbank. This is Riverlight Quay, designed by the celebrated firm Rogers Stirk Harbour and Partners, led by the late Sir Richard Rogers. If the style feels familiar, Rogers was the legendary pioneer of high-tech architecture, famous for turning buildings inside out at the Pompidou Centre in Paris and the Lloyd’s building in London. Here at Nine Elms, his team faced a modern challenge. In the nineteenth century, this stretch of the Thames was a gritty industrial hub of docklands, warehouses, and rail yards. When redevelopment began, locals feared developers would construct a solid wall of high-rises that would completely shut off the river from the rest of the neighborhood. How did the architects solve that problem? Instead of building a massive barrier, they arranged six distinct pavilions set at an angle to the water, stepping up in height from twelve to twenty storeys. This permeable design preserved views and opened up three-quarters of the site as public land, allowing daylight and river breezes to filter straight through to Nine Elms Lane behind. Notice how the structural steel framework and glass lift shafts are displayed right on the outside of the towers! Exposing the structural skeleton keeps interior living spaces completely open and flexible. The vibrant primary colors on the balconies and lift shafts give each building a distinct identity while echoing the industrial cranes that once lined these shores. Look up at the top floors to see the curved gull-wing roof lines designed to mirror old riverside warehouse eaves. The surrounding public landscape, designed by Gillespies, was inspired by a revealed riverbed, featuring pebble-shaped seating and calm water gardens. The broad riverside promenade was intentionally raised so that anyone walking along the path enjoys an unobstructed view right over the flood wall, out across the Thames toward Chelsea.