Docks to Dollars
From empire's trading heart to London's financial powerhouse
London · 14 stops · 7.4 km · ~2.7 h · Generated
-
1. Westferry Circus: Where the Ferry Once Ran
Westferry Circus, Canary Wharf, London E14
Now take a breath. Look around you. Where the glass towers of Canary Wharf now gleam, the river once lapped against muddy stairs... and this spot, Westferry Circus, holds the memory of that vanished waterfront.
The very name gives it away. "West Ferry" — at the start of the nineteenth century, Westferry Road was called the Deptford and Greenwich Ferry Road. It was the route people walked to reach the ferry crossing, one of the Only ways off this marshy peninsula for centuries. One road led across the marshes to an ancient ferry, at Ferry Road. That's how isolated this place was. The Isle of Dogs — surrounded on three sides by the Thames — was effectively cut off from London.
And here's something most visitors never realize. You are actually standing on a giant roof garden. Can you feel it? Beneath your feet, there's an entire subterranean world. Most public spaces in Canary Wharf are on a roof of an entire subterranean town complete with shopping malls, gyms, and restaurants.
But dig deeper into history, and you find something even more remarkable. In nineteen eighty-seven, construction started on Westferry Circus, which covered the northern section of the former Union Dock — a working shipyard where vessels were repaired for decades. And one of those vessels? The Cutty Sark, which had been renamed Fereira after being sold to a Portuguese firm... was in Union Dock for repairs in January nineteen twenty-two. That's right — the world's most famous tea clipper once sat Right Here, in a dry dock now buried beneath this elegant garden.
And before the shipyard, before the docks, before anything... this was Limehouse Hole. This was one of the first parts of the parish of Poplar to be developed. As London's riverside grew, Limehouse Hole was built up with shipping-related enterprises — shipbuilders, barge-builders, boat-builders, ropemakers, sailmakers, mastmakers, blockmakers and ship-chandlers.
Limehouse Hole was a plying place for watermen from the seventeenth century. There were two sets of river stairs in sixteen eighty-seven. Watermen would row you across the Thames for a penny or two — London's oldest taxi service!
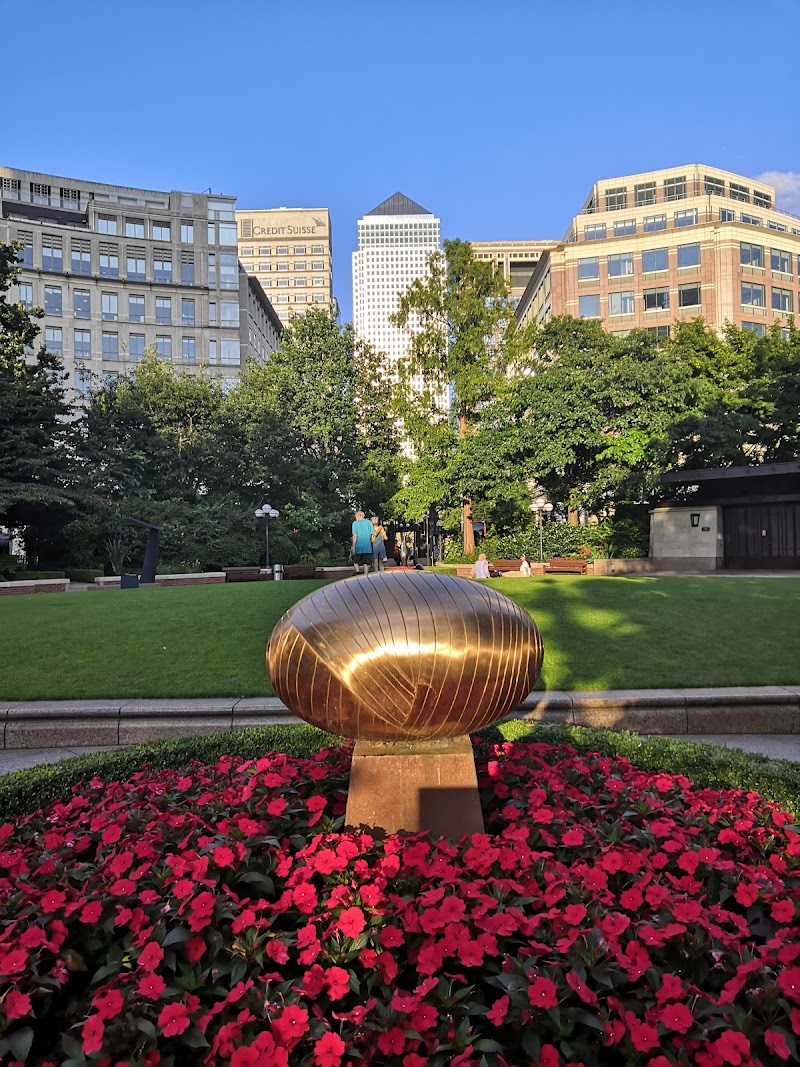
Westferry Circus is a road interchange and public space containing a two-level road interchange... with two roundabouts, one above the other. It was designed by Lorie Ohlin, the celebrated American landscape architect. Built high above the original quay and disguising the swirling roundabout traffic both around and beneath it, it was conceived in the manner of a traditional London crescent.
And here's a wonderful detail — Ernie Bennett, who began Ernie's Snack Bar, was Canary Wharf's First retailer! When Olympia and York started the development, he moved his burger van to a pitch right here at Westferry Circus and became a favourite with the construction workers. Before the banks, before the trading floors, before the billions... there was Ernie and his cup of tea.
From ancient ferry landing to shipyard, from watermen's stairs to a burger van, and finally to this grand circle of flowers and sculpture surrounded by towers of finance. Every layer of London is buried right beneath your feet.
-
2. Cabot Square & the Mosaics of Empire
Cabot Square, Canary Wharf, London E14 4QT
Look around you. Cabot Square is one of the central squares of the Canary Wharf development on the Isle of Dogs, and right now you're standing on ground with a remarkable double life. The Original Canary Wharf — the actual wharf — lies directly under the footprint of this very square.
But how did it get that name... Canary Wharf? It wasn't named after birds. The name is a throwback to trade with the Canary Islands. Between the wars, those islands were a vital stop for ships heading to America, refuelling with British coal. The ships came back empty... until an enterprising businessman started filling them with local produce — bananas, tomatoes, potatoes. In nineteen thirty-six, berth thirty-two was built for Fruit Lines Limited, a subsidiary of the Norwegian Fred Olsen Lines, for the Canary Islands fruit trade, and the name Canary Wharf was born.
Now, here's where it gets fascinating. If you head down into the Jubilee Place shopping mall — right beneath your feet — you'll find artist Emma Biggs' Wharf Walk, a trail of floor mosaics depicting the trades that passed through the original dockyards. Thirteen pavements in marble and Venetian glass Smalti, based on the history of goods traded through London's docks. The subjects include beaver skins, carpets, coffee, chocolate and tea, feathers, ropes, seashells, snake skins, textiles, tomatoes, tortoise shell, and wines and spirits. Think about That list! Each mosaic is a chapter of empire — from Caribbean sugar to Indian textiles — all flowing through these very docks. In twenty thirteen, when the mall was extended, Biggs was invited to create four new mosaics on the same theme, bringing the total to seventeen.
And most commuters walk right over them... without ever looking down.
Now, before you leave Cabot Square, look toward the northwest corner. There you'll find a small memorial stone to Michael von Clemm, an international banker of the nineteen sixties, seventies and eighties, who had one of the original ideas for turning these derelict docklands into a financial centre. His story is extraordinary. In his role as chairman of Roux Restaurants, von Clemm visited the derelict Port of London during the early nineteen eighties, looking for a site for a food processing plant. The spark came during a lunch on a barge moored in the West India Dock. He looked through a porthole at an old warehouse... and it reminded him of converted warehouses in Boston Harbor. His idea evolved from a simple back office for his bank into something Far grander — effectively creating a second financial services district in London.
So the next time someone tells you Canary Wharf was always about money... remind them it started with bananas, and a lunch on a boat.
-
3. The Ledger Building (now a pub)
The Ledger Building, 4 Hertsmere Road, London E14 4AL
Take a good look at the building in front of you. Low-slung, elegant, almost modest compared to the glass towers looming behind it. This Grade one listed, single-storey building was erected in eighteen oh three to eighteen oh four, to the designs of West India Dock Company architects George Gwilt and son. It's called the Ledger Building... and it is, quite possibly, the most historically layered place to order a pint in all of London.
To understand Why this building exists, you need to picture the Thames in the seventeen nineties. Can you imagine thirteen thousand five hundred ships arriving in London every year... with nowhere proper to dock? By the late seventeen hundreds, around thirteen thousand five hundred ships arrived in London each year. They moored in the river while hundreds of small boats, called lighters, ferried cargoes between ship and shore. Theft was widespread and well organised. Black market trade in local public houses was a steady business! Losses through pilferage were estimated at between two hundred and fifty thousand and five hundred thousand pounds per annum during the seventeen nineties. That's a Staggering sum.
Enter Robert Milligan... a wealthy West Indies merchant and, it must be said, a slave trader and plantation owner. Outraged at losses due to theft and delay, Milligan headed a group of powerful businessmen who promoted the creation of a wet dock circled by a high wall. The result? The West India Docks, opened on the twenty seventh of August, eighteen oh two... London's first purpose-built cargo handling docks, and the largest structure of their kind in the world at that time.
And This building, the Ledger Building, was its Brain. It takes its name from its original use... to house the ledgers of the West India Docks. Every barrel of rum, every cask of sugar, every plank of mahogany... was recorded here by clerks hunched over enormous books. In eighteen twenty seven, the books of all the departments at the docks were brought to this building, which then included the General Office, the Dock Superintendent's office, and the Board or Committee Room. A strongroom was built on the east side in eighteen eighty nine, to secure the ledgers and other books that had been stored in the basement... complete with granite shelving and a heavy vault door.
Now, here's a detail most people walk right past. The whole dock complex was built like a Fortress, with high spiked walls, a moat, and its own police force. The inner perimeter wall was thirty feet high, built with twelve million bricks. And the north wall of This very building... was actually Part of that security barrier. The clerks inside were literally working within the prison wall of the docks.
But the wealth flowing through these ledgers came at a terrible human cost. In the eighteenth and nineteenth centuries, wealth poured into London from the British trade in enslaved Africans and the sugar produced on Caribbean slave plantations. London became a global centre of finance and trade... but it was built on the trafficking and enslavement of hundreds of thousands of African people. And even the dockers who worked right outside this door suffered. The area between the transit sheds and sugar warehouses was nicknamed Blood Alley, because handling the sacks of sticky West Indian sugar badly chafed and cracked the dockers' skin.
And it was Here, at these very gates, that history turned! A dispute over payment for unloading the Lady Armstrong in the West India Dock resulted in Ben Tillett leading the dock workers out on strike on the fourteenth of August, eighteen eighty nine. Their main demand? An increase in pay to sixpence per hour... the famous docker's Tanner.
The Ledger Building remained in use by the Port of London Authority until the nineteen seventies, and then, after the docks closed in nineteen eighty... in the year two thousand, it was converted into a Wetherspoon pub. So the very room where clerks once tallied the sugar wealth of an empire... now serves affordable pints to office workers from Canary Wharf. The ledgers are gone. But the walls remember everything.
-
4. London Museum Docklands
London Museum Docklands, West India Quay, London E14 4AL
Look at the building in front of you. Those old brick walls, those elegant arched windows with ornate ironwork... this is Number One Warehouse, West India Quay. It was designed by George Gwilt and Son, and completed in eighteen oh two. And if you look closely above the ground-floor restaurants, you might notice something curious. Dotted between the upper windows are the chain remnants of several pulleys and winches reaching to the very roof... silent witnesses to what this building really was.
This was a Fortress of sugar.
By the seventeen nineties, a quarter of Britain's entire income came from West Indies imports, and most of it landed right here in London. But the old riverside wharves were chaos. Robert Milligan, a wealthy West Indies merchant and slave trader, was outraged at the staggering losses from theft along eleven miles of open Thames-side wharves. His solution? Build an entire dock complex that operated like a prison. The docks were lined by enormous warehouses to keep goods safe, built like a fortress with high spiked walls, a Moat, and its own police force. The entrance gate was equipped with two guardhouses and detachments of government troops who sounded a bell at regular intervals to confirm all was well.
And what was locked behind those twenty-foot walls? Number One Warehouse alone was built to hold eighty thousand giant barrels of sugar, and twenty thousand smaller barrels of rum... all produced by enslaved Africans on Caribbean plantations.
Now here's a detail most people walk right past. Each storey's height was dictated by the cargo to be stored. The ground floor held two tiers of hogshead barrels of clayed sugar. The upper floor stored a single tier of heavier muscovado sugar. The top floor held lighter goods like coffee, cocoa, cotton, and pimento. The building itself was Engineered around barrels.
Dock workers hated carrying sugar sacks. The moist, gritty sugar would crack and cut their hands, necks, and heads so badly that a passageway between two warehouses became known as Blood Alley.
And here's a fact that connects this very spot to the name Canary Wharf. In nineteen thirty-six, a new warehouse was built nearby to handle fruits and vegetables from the Canary Islands, off the coast of Africa. That was the original Canary Wharf. Not bankers... bananas!
Then came the night of September nineteen forty. Luftwaffe bombs fell on the eastern part of the warehouse row. Barrels of highly flammable rum were stored there, and the result was an explosion that destroyed Warehouses Three through Nine. Only Warehouses One and Two survived... and you are standing in front of Number One right now.
The West India Docks thrived beyond the banning of slavery in eighteen thirty-three, and were actually busiest in the nineteen sixties. But shipping moved out of London in the nineteen eighties, and the docks were transformed into Canary Wharf... the towering financial district you see glittering behind you. This building sat derelict for over twenty years before reopening as a museum in two thousand and three.
From nineteen ninety-seven until twenty twenty, a statue of Robert Milligan himself stood just outside this building. Milligan traded enslaved Africans and owned sugar plantations in Jamaica. In the wake of the twenty twenty Black Lives Matter protests, the statue was removed by Tower Hamlets Council. It now sits inside the museum... no longer a monument, but an exhibit, forcing us to reckon with the full story of where London's wealth began.
-
5. West India Quay & the Import Dock
West India Quay, London E14 4AE
Take a look around you. This stretch of water... these old brick warehouses... this is where modern London began to take shape. You are standing at West India Quay, on the edge of the Import Dock... the First commercial wet dock ever built in London, designed by the civil engineer William Jessop and opened in eighteen oh two.
Now, before these docks existed, the Thames was pure chaos. Ships were backed up for Eleven Miles along the river, and the losses from theft and delay were staggering. By the seventeen nineties, a Quarter of Britain's entire income came from West Indies imports... and most of it landed right here in London. Something had to change.
Enter Robert Milligan... a Scottish merchant who had managed his family's sugar plantations in Jamalca. Outraged by the chaos, Milligan assembled a group of powerful businessmen and lobbied Parliament to create something radical — an enclosed dock, circled by a high wall. The foundation stone was laid on the twelfth of July, eighteen hundred, by none other than Prime Minister William Pitt the Younger.
When the docks opened... they were Immense. The Import Dock alone covered thirty acres of water, and together with the Export Dock, they could berth over six hundred vessels. The whole complex was built like a Fortress — with spiked walls, a moat, and its own private police force. The Times newspaper called the dock itself "a great lake... an object of beauty and astonishment."
But here's a detail most people don't know. That warehouse behind you — Number One Warehouse — was built to hold Eighty Thousand giant barrels of sugar and Twenty Thousand barrels of rum. And the men who carried those sugar sacks paid a terrible price. The roadway between the warehouses was nicknamed "Blood Alley"... because handling the sacks of sticky West Indian sugar badly chafed and cracked the dockers' skin. Their necks, shoulders, and hands were rubbed raw.
Now... you might notice an empty stone plinth nearby. For over two hundred years, a bronze statue of Robert Milligan stood here, first unveiled in eighteen thirteen. By the time of his death, Milligan owned two sugar plantations and Five Hundred And Twenty-Six enslaved people in Jamalca. On the ninth of June, twenty twenty, that statue was removed, following the Black Lives Matter protests sparked by the murder of George Floyd. The bronze now belongs to the Museum of London's collection, where it can be fully contextualised.
From the nineteen sixties, London's docks began losing business as ships grew too large and adopted containers that these old docks simply couldn't process. West India Docks closed in nineteen eighty. Then the transformation came — and the docks were reborn as Canary Wharf, a towering financial district.
So look across this water... from Blood Alley to billion-dollar towers. Two centuries of London's story, layered right beneath your feet.
-
6. Billingsgate Fish Market
Billingsgate Fish Market, Trafalgar Way, London E14 5ST
Take a deep breath. Right now... you're standing at the edge of two worlds. Behind you, the glass towers of Canary Wharf gleam with the cold logic of global finance. But right here, under this weathered yellow roof, something much older is happening. For over a thousand years, Billingsgate has been the beating heart of London's fish trade.
And this is the very spot where those two Londons collide.
In nineteen eighty-two, the fish market was relocated here to Poplar, close to the Canary Wharf financial estate. But that was Before the bankers arrived. When Billingsgate moved to the Docklands, Canary Wharf was just a glimmer in developers' eyes. The fish came first. The money came later.
Now, the story of Billingsgate stretches back Far beyond this building. The first toll regulations, which charged boats arriving at Billingsgate based on their size and goods, date back to ten sixteen... and mention traders from France and Belgium. That's a thousand years of haggling over fish!
And here's a detail most people miss. The freehold owner of this site is the London Borough of Tower Hamlets, but the City of London Corporation still runs the market. They pay an annual ground rent of... the gift of one fish. That's right. One fish. Per year. In the shadow of banks trading billions daily.
The raucous cries of the fish vendors gave rise to the word "Billingsgate" as a synonym for profanity. One of its earliest uses appears in a fifteen seventy-seven chronicle by Raphael Holinshed, referencing the foul tongues of Billingsgate oyster-wives. The language here was SO famously crude that your name became an insult!
The market has also attracted some surprising characters. The notorious Kray twins, East End gangsters, worked here as teenagers. Reggie Kray was a salesman while Ronnie was an "empty boy," collecting fish boxes at the end of the trading day. Their time at Billingsgate lasted only about six months... still the longest job they ever held. And actor Michael Caine's father worked as a fish porter here... imagine if young Michael had followed in those fishy footsteps instead of heading to Hollywood.
Trading still commences at four a.m. and finishes at eight thirty a.m. So while the bankers next door are still sleeping, this place is already Alive with shouting, ice, and the gleam of silver scales under fluorescent lights.
But the clock is ticking. In December twenty twenty-five, the Corporation and the Greater London Authority signed an agreement to relocate both Billingsgate and Smithfield markets to Albert Island, east of London City Airport. After more than forty years beside these docks, the fish are moving on once again. What you're looking at right now may soon become thousands of new homes... and the last echo of a thousand-year maritime tradition will drift further down the Thames.
-
7. Crossrail Place Roof Garden
Crossrail Place, Canary Wharf, London E14 5AR
Look up... and around you. You're standing inside what might be London's most extraordinary hidden garden — a lush, green world floating above a railway station, enclosed in a structure that looks, from the outside, like a ship that never left port.
This is the Crossrail Place Roof Garden. Described by Architect Magazine as an "enormous, ship-like building," it was designed by Foster and Partners and Arup. And that ship metaphor? It's completely intentional. This building rises directly from the Import Dock of the West India Docks — the very waters where merchant vessels once unloaded sugar, rum, and coffee from the Caribbean.
Now, here's what makes this garden truly remarkable. Its geographic location, directly north of Grenwich, places it virtually on the Prime Meridian — the line dividing the Eastern and Western hemispheres. This inspired a broad division of the park into two geographic zones. The eastern end is primarily planted with species from the east, while the western end contains plants from the west. So as you walk from one end to the other... you're essentially crossing the world. Bamboos and Japanese Maples to the east. Tree ferns and Sweet Gum from the Americas to the west.
But why a garden Here, of all places? The garden was inspired by Canary Wharf's maritime heritage and is located on the Prime Meridian. And there's a deeper connection. The whole roof garden can be seen as a metaphorical ship laden with unusual specimens from across the globe, with the Etfe roof structure reminiscent of the protective Wardian plant cases used in transportation.
The Wardian case! Now That is a story. In eighteen twenty-nine, a London doctor named Nathaniel Bagshaw Ward placed a moth chrysalis in damp soil at the bottom of a sealed bottle. A week later, he noticed a fern and grass seedling had sprouted. He observed that evaporated moisture condensed on the glass during the day and ran back down into the soil by evening, maintaining constant humidity. A complete accident... that changed the world. By eighteen thirty-three, nurseryman George Loddiges was using Wardian cases for shipping plants from Australia and declared that where he used to lose nineteen out of twenty plants during a voyage, nineteen out of twenty now survived.
And here's the part most people miss. Ward practised medicine in a poor area of the East End of London — just a short walk from these very docks. The timber lattice canopy above your head? It's made up of one thousand four hundred and eighteen beams and five hundred and sixty-four nodes, three hundred and sixty-four of which are completely unique. And remarkably, despite the smooth curve of the enclosure, there are only Four curved timber beams in the whole structure. Every other beam is straight — the illusion of that flowing curve is pure geometric trickery.
At three hundred and ten metres long, it measures the same length as the height of the Shard! And beneath your feet? The West India Docks, opened on the twenty-seventh of August eighteen oh two, were London's first purpose-built cargo handling docks — the largest structure of their kind in the world at that time. To protect against theft, the whole complex was surrounded by a brick wall twenty feet high.
So take a moment. Breathe in. You're standing where sugar and spice once sailed in from across the ocean... and now the plants themselves have come to stay.
-
8. One Canada Square
One Canada Square, Canary Wharf, London E14 5AB
Look up at that flashing light... high above you, crowning a pyramid of stainless steel. That beacon sits atop One Canada Square — and the story of how it got here is one of the most extraordinary transformations in London's history.
You're standing on land that was once open water. The West India Docks were constructed between eighteen hundred and eighteen oh two — the largest dock complex in the world, created by and for merchants trading in the Caribbean. Sugar, rum, coffee, and timber were the main imports... but sugar was the biggest trade of all. For nearly two centuries, this stretch of the Isle of Dogs hummed with the creak of timber hulls and the shouts of dockhands hauling barrels of Caribbean rum.
Then... silence. After the nineteen sixties, when cargo became containerised, the port industry began to decline, leading to the closure of all the docks by nineteen eighty. The busiest port in the world became a wasteland almost overnight.
Now here's where the gamble begins. From nineteen eighty-seven, a Canadian property tycoon named Paul Reichmann, through his company Olympia and York, took charge of the development — which gets its name from the quay where fresh produce from the Canary Islands was unloaded. He hired Argentine-American architect César Pelli, who did something remarkable. Olympia and York wanted to clad the tower in stone, but the architects insisted on steel — to reflect Britain's heritage as an Industrial nation. And what about that distinctive shape? Pelli based the design mainly on the World Financial Center and Big Ben.
To avoid gridlock on London's already congested roads, most construction materials were brought to site by river barges and unloaded on the dockside — a poetic echo of the very trade that had built this place centuries before. In total, about twenty-seven thousand five hundred metric tonnes of British steel and five hundred thousand bolts were used.
The tower was completed in August nineteen ninety-one and was briefly the tallest building in All of Europe! But then came disaster. In May nineteen ninety-two, Olympia and York went into administration — a casualty of falling property values and interest rate rises. It took Eleven years to fill up the tower.
And there's a story most people never hear. On the fifteenth of November nineteen ninety-two, the Ira attempted to place a bomb near the tower. They drove a van to the designated spot... but security guards approached because it was parked illegally on double yellow lines. One man pointed a revolver — but the gun failed to fire. The detonator also failed to ignite, and the bomb never went off. Saved... by a parking violation.
Now look up one more time at that pyramid. The beacon flashes a two-thousand-watt xenon lamp visible thirty-five kilometres on clear nights. It was designed as a Statement — a lighthouse for a new kind of commerce, built on the bones of the old. From Caribbean sugar to global finance... the tide of trade on this little island never really stopped. It just changed direction.
-
9. Canary Wharf Jubilee Line Station
Canary Wharf Underground Station, Jubilee Place, London E14 5NY
Look around you. Those sweeping glass canopies, that immense underground cavern... You're standing at the entrance to what is arguably the most extraordinary tube station in the world. Canary Wharf Jubilee Line Station, designed by Foster and Partners, opened in nineteen ninety-nine, and it remains both the largest single-line station on the entire London Underground network, and perhaps the most architecturally spectacular.
But here's what makes this place truly remarkable. You are standing on top of maritime history... literally. This three hundred metre long station is built within the hollow of the former West India Dock, using cut-and-cover construction techniques. Can you imagine what this looked like two hundred years ago? West India Docks were built for goods from Caribbean slave plantations... sugar, rum, coffee and timber. Constructed between eighteen hundred and eighteen oh two, they were the First of the great docks built in nineteenth-century East London. The dock complex was the largest in the world, created by and for merchants trading in the Caribbean.
And the name "Canary Wharf" itself? It came from a berth built in nineteen thirty-six for Fruit Lines Limited, a subsidiary of Fred Olsen Lines, for the Mediterranean and Canary Islands fruit trade. Bananas and tomatoes from the Canary Islands... that's where the name stuck.
Now, to build This station, engineers had to drain an entire arm of that old dock... then dig a pit twenty-four metres deep and two hundred and sixty-five metres long. And here's a detail most people walk right past. The station's underground structure is as long as Canary Wharf Tower is tall! If you could take One Canada Square and lay it on its side... it would fit Inside this station.
The man who orchestrated all of this was not just Sir Norman Foster. The entire Jubilee Line Extension was the brainchild of an extraordinary figure... Romano Roland Paoletti, a British-Italian architect, best known for commissioning the award-winning designs of all eleven stations on the extension. The Architectural Review called him "the Medici of London Transport." He hired a Different world-class architect for each station... Foster for here, Hopkins for Westminster, Alsop for North Greenwich... creating what became one of the greatest acts of architectural patronage in modern Britain.
Foster based the design upon previous work he'd done for the Bilbao metro, colloquially named "Fosteritos." Those arcing glass canopies you see above ground? They are the station's only visible signature, funnelling natural daylight deep into the concourse below. By concentrating natural light dramatically at these points, orientation is enhanced, minimising the need for directional signage.
And this cathedral of concrete has attracted more than commuters. The size of the interior has led to it being compared to a cathedral, and it has even been used to celebrate a wedding. It's also a Hollywood favourite... Danny Boyle's twenty oh two film Twenty-Eight Days Later was filmed here, and in April twenty sixteen, the station doubled as an Imperial base in the Star Wars film Rogue One. Those shoots took place between midnight and four a.m., when the station was closed.
In a twenty thirteen poll conducted by YouGov, this was voted the "Most Loved" tube station in London. And just five years after opening, a study concluded that the new station had increased surrounding land values by two Billion pounds.
So next time you ride an escalator into these depths... remember. Beneath the glass towers of modern finance, you're descending into the bones of an empire's maritime trade... a dock that once held six hundred ships, now holding forty million passengers a year.
-
10. Jubilee Park: A Roof Garden Over a Dock
Jubilee Park, Canary Wharf, London E14 5AB
Look around you. Grass, trees, children playing, office workers stretched out on their lunch break. It feels like any ordinary London park... but beneath your feet, right Now, thousands of commuters are hurtling through tunnels at speed. Jubilee Park is effectively a roof garden, built above an underground railway station. And not just any station.
What was here two hundred years ago? Water. Open dock water, stretching as far as the eye could see. The West India Docks were a series of three docks, quaysides, and warehouses built to import goods from the British West Indies. The first dock opened in eighteen oh two. These docks were enormous... almost a kilometre long, with moorings for five hundred vessels. Sugar, rum, mahogany, coffee... the riches of the Caribbean flowed through this very spot, guarded by high spiked walls, a moat, and its own police force, built like a fortress against the rampant theft that plagued the Thames.
Then came decline. Following their commercial closure in nineteen eighty, the Canary Wharf development was built around the wet docks. And when they needed a tube station for the new Jubilee Line extension, the engineers had a brilliant idea. The site contained one of the historic docks, allowing them to use a cut and cover method of construction, as the required space below ground level... the cut... already existed. They drained the dock and built Inside it.
But here's the engineering twist that most people never hear about. A major challenge was sinking the station box into the former dock while combating uplift, caused by the station effectively Floating, which could counteract its weight and cause structural failure. Think about that. The station wanted to float... like a ship in the very dock it replaced. They had to Anchor it down with special systems to stop it rising up from the ground.
Measuring three hundred metres in length, the station's underground structure is as long as Canary Wharf Tower is tall. That's the entire skyscraper, laid on its side, hidden beneath this gentle park.
And the park itself? It was established for the Golden Jubilee celebration of Queen Elizabeth the Second, and named after that anniversary. Designed by the office of Jacques Wirtz, the celebrated Belgian landscape architect, over two hundred Metasequoia trees were planted in irrigated containers right here on the roof. Those are dawn redwoods... living fossils, once thought to be extinct, now thriving above a cathedral of concrete and steel.
Over forty million people pass through the station each year, making it the second busiest on the London Underground outside Central London after Stratford, and also the busiest that serves only a single line. All of them, passing beneath your feet... where sailing ships once carried the cargo of an empire.
-
11. Mudchute Park and Farm
Mudchute Park and Farm, Pier Street, London E14 3HP
Look around you. Sheep grazing in a meadow... llamas chewing lazily in the shade... and right behind them, the gleaming towers of Canary Wharf piercing the sky. It's one of London's most surreal contrasts. Welcome to Mudchute Park and Farm.
The name "Mudchute" is exactly what it sounds like. This was once the dumping ground for mud dredged from the Millwall Docks. A novel pneumatic device pumped liquefied mud through a pipe over East Ferry Road, shooting it onto this land. The system was designed by dock engineer Frederic Eliot Duckham. And here's a detail most people walk right past... Duckham's son, Alexander, went on to found his own lubricating oil company right here in Millwall in eighteen ninety-nine — a company that became the second largest independent lubricating oil brand in Britain. So the engineer who created this stinking mud heap... fathered an oil dynasty. Maritime engineering runs in the family.
The mud stank Terribly. Poplar Borough Council continually complained to the dock company that it was causing disease — including diphtheria — among locals, but the dumping never stopped. And yet... ironically, that foul-smelling mud was actually full of minerals and nutrients, providing ideal growing conditions for the allotments that later appeared here.
Now, here's something most visitors never suspect. In eighteen ninety, the landlord of the nearby George pub, William Clark, leased a plot of the flat ground and built an athletics stadium — which became the First home of Millwall Athletic football club. It was their first purpose-built ground, with a grandstand seating six hundred people and an overall capacity of up to fifteen thousand. The smell remained though. England international Fred Pelly famously declared he didn't mind playing on the ground, but he objected to falling down on it — because the stench wouldn't come off for weeks!
During World War Two, the higher ground here became a military site. Four anti-aircraft guns were positioned to defend the docks, manned by the one hundred and fifty-fourth Battery of the fifty-second Heavy Anti-Aircraft Regiment. Those guns were fired by remote control using radar to track enemy aircraft. You can still see a decommissioned anti-aircraft gun on display here today.
Then came the nineteen seventies. The Port of London Authority, realizing Millwall Docks would close, negotiated with the Greater London Council to hand this land over for housing. But the community fought back! Residents' groups, spearheaded by the Association of Island Communities, campaigned for this land to become public open space, including an urban farm. In nineteen seventy-seven, Mudchute Park and Farm was officially created.
Today it covers thirty-two acres, making it one of the largest urban farms in Europe — home to over a hundred animals, set in the heart of East London. It has been supported by many firms based at Canary Wharf — those same towers that now loom just to the north. From toxic mud heap... to football ground... to wartime gun emplacement... to a farm where children feed lambs in the shadow of global finance. Not a bad second life for a pile of Victorian sludge.
-
12. Island Gardens & the Victorian View
Island Gardens, Island Gardens, London E14 3EA
Take a moment to look across the river. That extraordinary panorama of white colonnades, twin domes, and a distant hilltop observatory... you are standing on what Sir Christopher Wren himself reportedly called the site of the Greatest view in all of Europe.
This view was judged to be the greatest view in Europe by Sir Christopher Wren in the seventeenth century. And here's the remarkable thing... it was deliberately Designed to be seen from exactly where you're standing right now.
When Queen Mary the Second commissioned Wren to build the Royal Hospital for Seamen in sixteen ninety-four, an early controversy arose when it emerged that the original plans would have blocked the riverside view from the Queen's House. Queen Mary therefore ordered that the buildings be split, providing an avenue leading from the river through the hospital grounds up to the Queen's House and Greenwich Hill beyond. Wren's solution was a stroke of genius. He created a symmetrical arrangement of courts, domes and colonnades which, together with a careful use of perspective, framed the Queen's House without dwarfing it.
That gap between the buildings? That wasn't an accident. It was a command from a queen who wanted the view of the Thames preserved... and in doing so, she gave US this view back.
Now, around seventeen fifty, the Venetian painter Canaletto stood approximately where you are and painted this very scene. It is almost certain that the view from this location is the one that Canaletto's painting "Greenwich Hospital from the North Bank of the Thames" is taken from, though whether Canaletto himself actually visited the site is in doubt. There's actually more than one version of the painting. The version on loan to Tate Britain was certainly the earlier one, probably painted before Canaletto saw Greenwich himself and almost certainly in Italy. It has many of the same fanciful details and a high viewpoint well above river-bank level.
But this little park has a story of its own. When shipbuilding and other industries began to spring up along the riverfront, the land that became Island Gardens was leased to the Admiralty, who wished to preserve the site to maintain the views to Greenwich. Lady Glengall, who owned the land, eventually agreed to a plan for landscaped gardens and five large villas set back from the river so they could not be seen from the hospital. But there was no interest from buyers... the wealthy businessmen did not want to live on the Isle of Dogs.
Close to fifty years later, only one villa had been built, and the land had become a neglected open space. Locally it was known as "Scrap Iron Park."
Then came Will Crooks... a man born into Crushing poverty right here in Poplar. The son of a ship's stoker who lost his arm in an accident, his mother supported the family as a seamstress, but five of the children were temporarily forced to enter the Poplar workhouse. Crooks became a fierce campaigner for the working poor. He worked tirelessly to find open spaces and turn them into children's play-places, arguing that the Council should rescue every vacant plot of land in the heavily built-up area.
On the third of August, eighteen ninety-five, the gardens were officially opened by Will Crooks, and they became the First public green space on the entire Island.
Look beneath your feet. Somewhere nearby is the entrance to the Greenwich Foot Tunnel, which opened on the fourth of August, nineteen oh two. The tunnel replaced an expensive and sometimes unreliable ferry service, allowing workers living south of the Thames to reach their workplaces in the London docks and shipyards.
So take it in. Three hundred years of deliberate design... a queen's command, an architect's genius, a painter's eye, and a working-class hero's fight for a little piece of paradise. All converging on this one small patch of grass beside the Thames.
-
13. Greenwich Foot Tunnel Entrance
Greenwich Foot Tunnel, Island Gardens, London E14 3EA
Look at the small brick building with the green glass dome in front of you. It looks almost too modest for what it really is... a portal Under the River Thames. This is the entrance to the Greenwich Foot Tunnel, and its story is one of workers, fog, and a man who knew poverty firsthand.
Before this tunnel existed, river crossings were made by a ferry service that dates back to medieval times in one form or another. In the sixteen hundreds, it was known as the Potter's Ferry. And here's a remarkable detail... that very ferry was used by the famous English writer Samuel Pepys to attend a wedding on the Isle of Dogs, during the time he evacuated to Greenwich during the Great Plague of sixteen sixty-five.
But by the late eighteen hundreds, this crossing had become a serious problem. The ferry service was at the mercy of weather conditions and the notorious London smog, causing masses of workers significant inconvenience on their daily cross-river journey. At their busiest, London's docks employed over one hundred thousand people, landing goods from all over the world. Imagine thousands of dock workers, standing on this very riverbank in thick fog... unable to get to work.
So who finally did something about it? The tunnel owed much to the vision of Will Crooks, a man of humble beginnings from Poplar, who in his youth spent time in the workhouse due to his family's poverty. He emerged as one of the leaders of the eighteen eighty-nine Dock Strike. While on the London County Council, Crooks chaired the Bridges Committee, and it was on his watch that the decision to build the Greenwich Foot Tunnel was made... to allow working-class people to commute to the shipyards, docks and factories on the north bank on a free and reliable basis.
The tunnel was built by tunnellers digging through chalk entirely by hand. Work started in June eighteen ninety-nine and it opened on the fourth of August, nineteen oh two. The walls are covered with two hundred thousand original glazed tiles, which are still in place today.
Now here's something most people walk right past without noticing. The northern end was damaged by bombs during the Second World War, and repairs included a thick steel and concrete inner lining that reduces the diameter substantially for a short distance. Being wartime, a temporary repair was put in place... consisting of iron collars bolted together to form a smaller tunnel Within the larger tunnel. These repairs were considered sufficient to last the war, but as often happens... temporary repairs became permanent. Look for the narrower section with cream-coloured rings when you walk through. That's still the nineteen forties wartime patch.
Today, some users are curious tourists, and some are workers in the new north-bank industries of finance and air transport that have replaced dock work. The same route that once carried dock workers to the shipyards now carries bankers to Canary Wharf. Approximately four thousand people walk through it every single day. And remarkably... the tunnel cost one hundred and twenty-seven thousand pounds, with thirty thousand of that paid to London watermen as compensation for loss of earnings.
Go ahead... descend. You'll count eighty-seven steps down the spiral staircase on this Island Gardens end. And as you walk those three hundred and seventy metres under the Thames, remember... you're following in the footsteps of over a century of Londoners, crossing a river that once divided their homes from their livelihoods.
-
14. Cutty Sark
Cutty Sark, King William Walk, London SE10 9HT
Look at the magnificent Cutty Sark, rising above you like a cathedral of commerce and speed. Built in eighteen sixty-nine on the River Leven in Dumbarton, Scotland, for the Jock Willis Shipping Line, she was one of the Last tea clippers ever built... and one of the fastest.
But here's the thing most people don't realize. Her name comes from a Witch. In Robert Burns's poem "Tam o' Shanter," a fictional witch wore only a short shirt — a "cutty sark" in broad Scots dialect. The witch Cutty Sark ran after Tam, who was fleeing on his horse, and the name was a deliberate link between the speed of that supernatural creature... and the speed of this ship. If you look at the figurehead on the prow, that's the witch herself — Nannie Dee — with her outstretched hand still clutching the horse's tail.
Now, why was speed so important? A fashion developed among Victorians for consuming the First tea to be unloaded in London. This spurred the great tea races — get home first, and you could command Huge prices. The ships' progress was reported by telegraph and followed in the newspapers. Huge bets were laid on the outcome!
In eighteen seventy-two came the most famous race of all. Cutty Sark and her arch-rival Thermopylae loaded their cargoes side by side and departed Woosung, China together. By the seventh of August, Cutty Sark was roughly four hundred miles ahead. Victory seemed certain... and then an unexpected storm on the fifteenth of August ripped away her rudder. Disaster. The crew improvised — a blacksmith Stowaway helped reconstruct a makeshift rudder — but she arrived in London roughly seven days behind her rival. Owner John Willis was so impressed that he awarded the carpenter Henderson fifty pounds for saving the ship.
But here's the twist in the tale that connects this vessel to the Canary Wharf story. The Suez Canal opened in the very same Week that Cutty Sark was launched, and it cut the voyage to China by over three thousand miles. Steamships could use that shortcut. Sailing clippers could Not. After just eight round trips to China, her tea racing days were over by eighteen seventy-seven.
So Willis reinvented her. On her first wool voyage from Australia, she made it back to London in eighty-four days — the fastest trip by any ship that year, arriving Twenty-Five days ahead of the competition. In eighteen eighty-five, she sailed from Sydney to London in just seventy-three days — and actually beat a steamship that had left Sydney a Week before her.
Think about that. A ship of wood and canvas, Outrunning a machine of coal and iron. That same relentless commercial ambition — to move goods faster, cheaper, first — is the very force that later transformed the derelict docks just across the river into the steel-and-glass towers of Canary Wharf.
During her years as a British merchant ship, Cutty Sark visited sixteen different countries and traveled the equivalent of two and a half voyages to the moon and back. She carried over six hundred thousand kilograms of tea per voyage — enough to make more than two hundred million cups. She is, quite literally, the ship that kept Victorian London caffeinated.
Take a moment to look beneath her. She's been raised nearly three meters into the air on her supports, and you can walk directly under the hull — sheathed in a copper and zinc alloy, designed to prevent barnacles and mollusks from slowing her down. Every design choice on this vessel was about one thing... Speed. The same obsession that still drives the trading floors a mile north of here.